Fast connection system
Captive cup nodes allow standards and ledgers to be connected without separate nuts and bolts at every node.
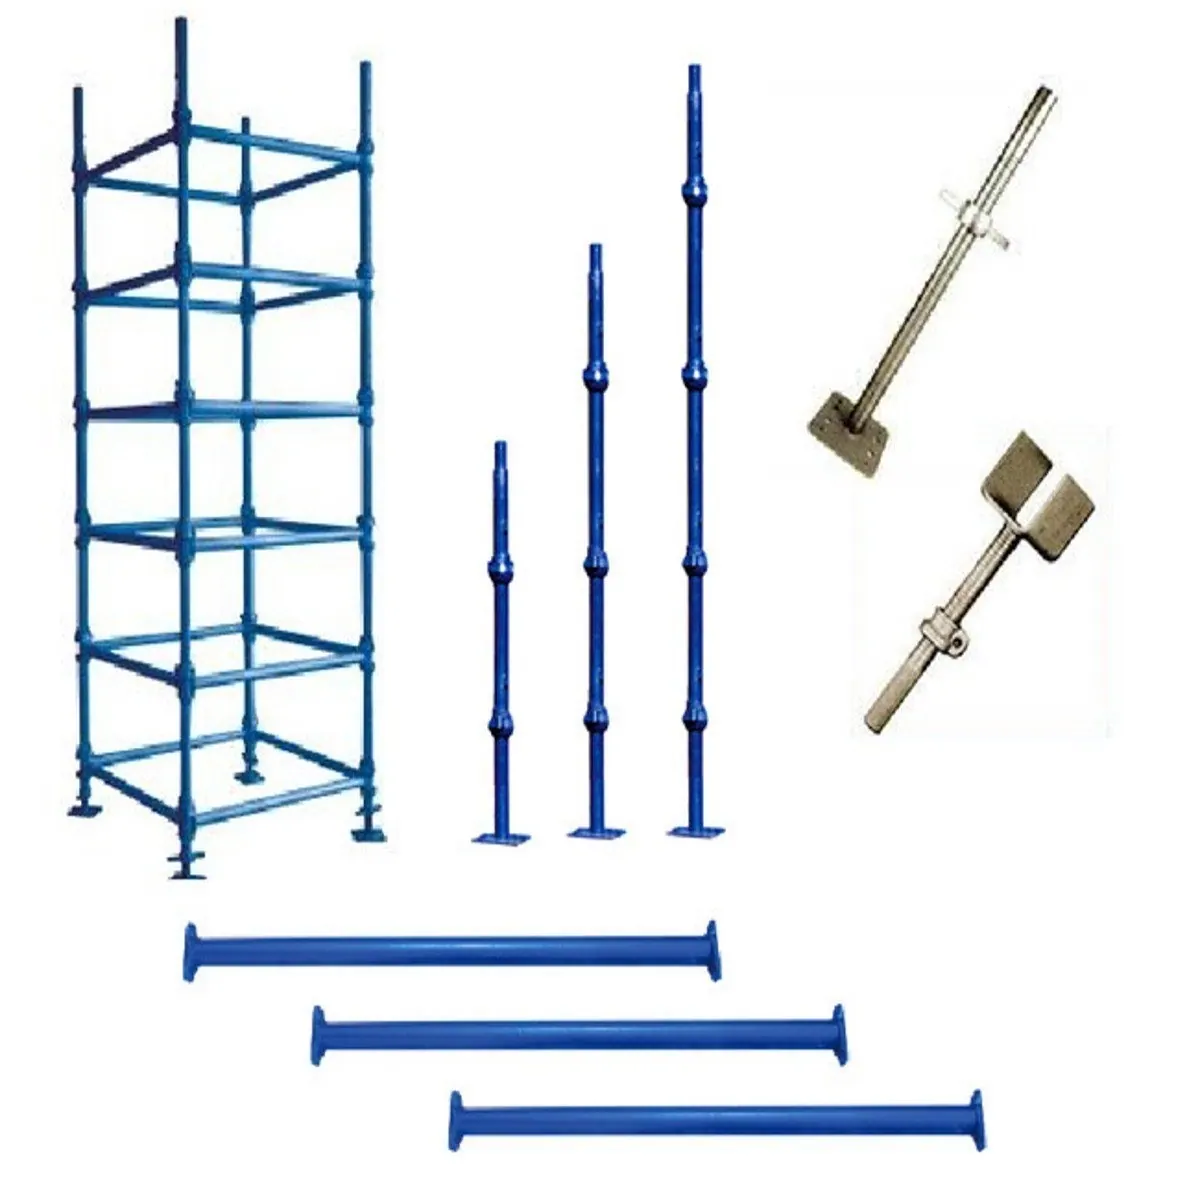
Modular scaffolding system
A modular steel scaffolding system identified by circular node points that allow horizontal ledgers to connect with vertical standards. It is used for suitable access, staging and support arrangements in construction and industrial work.
Share the required sizes, quantity, rental period or purchase requirement, delivery date and exact project location.
Product overview
Cuplock standards have captive cup connection points at regular intervals. Ledgers are positioned at the required node and secured through the cup mechanism, reducing dependence on separate nuts, bolts and loose clamps for the system connections.
The system can be configured for suitable construction access, industrial maintenance and support work. Every layout, load, bracing arrangement, foundation and erection sequence must be checked against the project design and the actual supplied components.
Key features
Captive cup nodes allow standards and ledgers to be connected without separate nuts and bolts at every node.
Multiple standard and ledger lengths support planned scaffold grids and working levels.
Captive top cups help reduce small connection parts that can be misplaced during handling.
Components are intended for repeated site use when inspected, handled and maintained correctly.
Available sizes
Sizes below are taken from the supplied Surat Scaffolding product document. Current stock, finish and exact dimensions must be confirmed with the quotation.
| Designation | Total length |
|---|---|
| Standard 0.5 m | 0.5 m |
| Standard 1.0 m | 1.0 m |
| Standard 1.5 m | 1.5 m |
| Standard 2.0 m | 2.0 m |
| Standard 2.5 m | 2.5 m |
| Standard 3.0 m | 3.0 m |
| Designation | Nominal length |
|---|---|
| Ledger 0.6 m | 0.6 m |
| Ledger 0.9 m | 0.9 m |
| Ledger 1.2 m | 1.2 m |
| Ledger 1.25 m | 1.25 m |
| Ledger 1.5 m | 1.5 m |
| Ledger 1.8 m | 1.8 m |
| Ledger 2.5 m | 2.5 m |
System components
The required combination depends on the approved scaffold or support design.
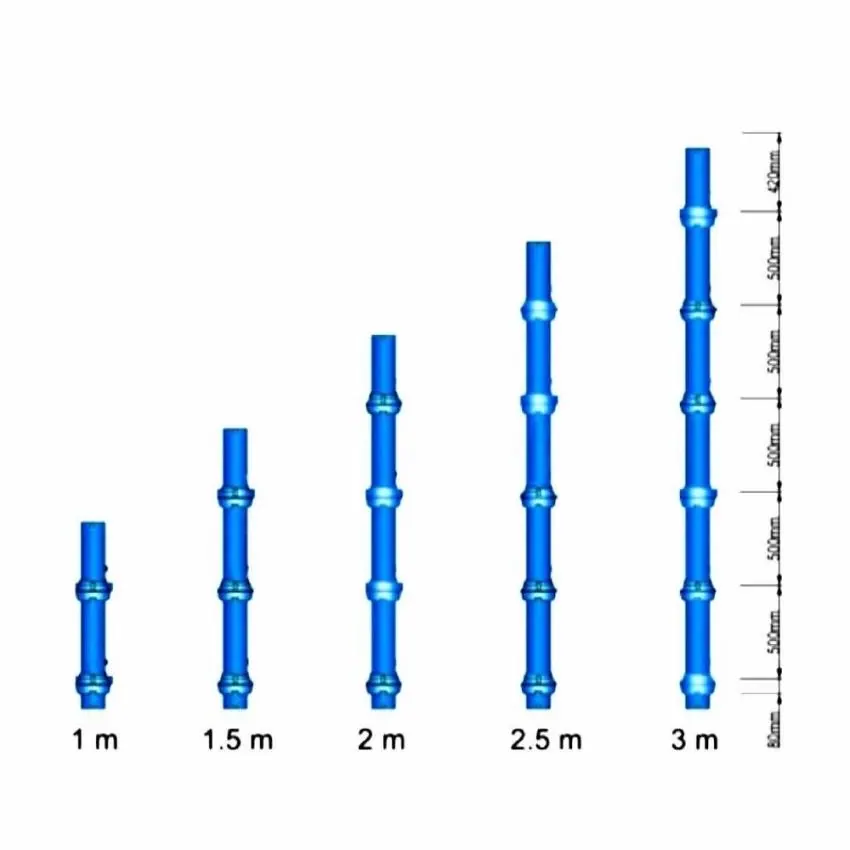
Upright members with cup nodes used to create the system height.
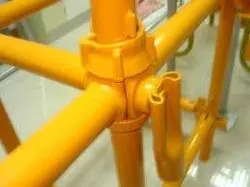
Horizontal members connecting standards to form the planned bay.
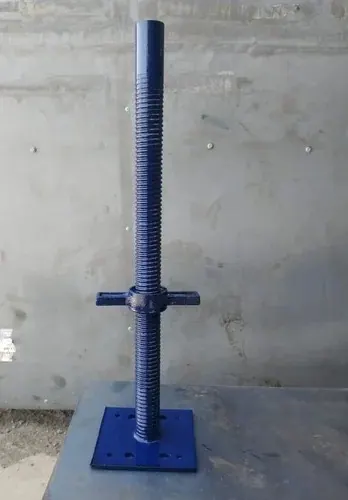
Threaded base components for an approved levelling arrangement.
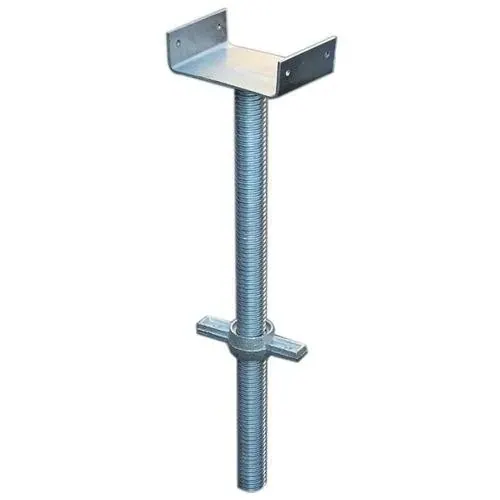
Adjustable top support for compatible beam arrangements.
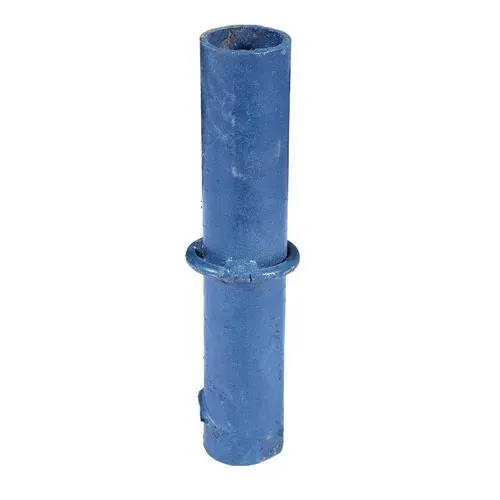
Internal inserts joining compatible vertical standards end-to-end.
Applications
Application examples are general guidance only. Engineering, loading, foundation, bracing, erection and inspection must follow the approved project design and competent site supervision.
Get current availability
Send the standard and ledger sizes, quantity, rental period or purchase requirement, delivery date and project location.