Framed assembly
Paired H-shaped side frames create repeatable scaffold or staging bays.
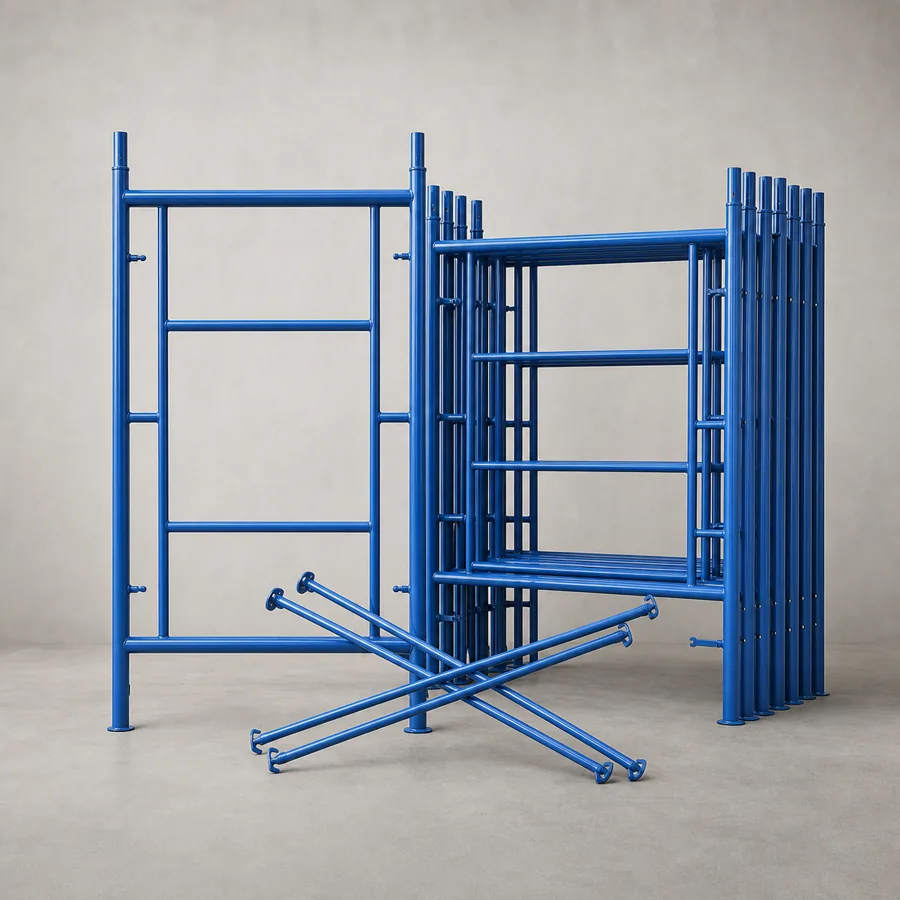
Frame scaffolding system
A framed steel scaffolding system assembled with paired H-shaped frames and compatible cross bracing. It can provide planned access or staging for suitable building, finishing and support requirements when configured under an approved site design.
Share the frame size, bay length, required height, quantity, rental period or purchase requirement, delivery date and project location.
Product overview
H-Frames form the upright sides of each bay. Scissor or cross braces connect adjacent frames and help maintain the planned spacing and geometry. Compatible platforms, base arrangements, guard components and access provisions are selected according to the intended work.
The previous Surat Scaffolding catalogue describes H-Frame and scissor cross-bracing combinations for staging floor slabs at height in commercial and industrial buildings and for suitable bridge or flyover work. Final use, load capacity, ties, bracing, foundation and erection sequence must always follow the project design.
Key features
Paired H-shaped side frames create repeatable scaffold or staging bays.
Compatible diagonal braces connect frames and maintain the designed spacing.
Matching frames may be arranged vertically for approved multi-level configurations.
Steel frames and braces support repeated use when inspected, handled and maintained correctly.
Quotation details
The old catalogue does not state verified dimensions. Exact sizes, tube specification, finish and current stock will be confirmed against the supplied material and quotation.
| Information | What to share |
|---|---|
| Working purpose | Access, finishing or staging |
| Required height | Approximate working level |
| Building length | Approximate elevation or bay count |
| Ground condition | Prepared slab, soil or other base |
| Component | Confirm with quote |
|---|---|
| H-Frame | Frame width and height |
| Cross brace | Compatible brace length |
| Platform | Type, width and level |
| Base arrangement | Base plate or adjustable jack |
System components
The required combination depends on the engineered access or staging plan.
Upright side frames forming the width and height of a bay.
Diagonal members connecting compatible adjacent frames.
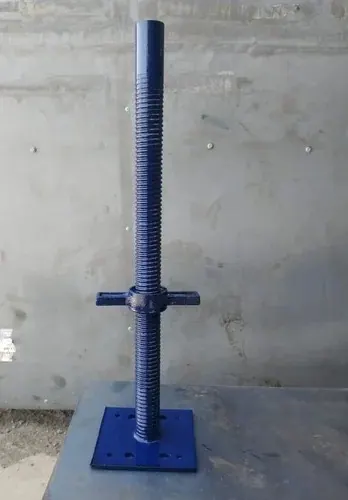
Levelling components used where specified by the approved design.
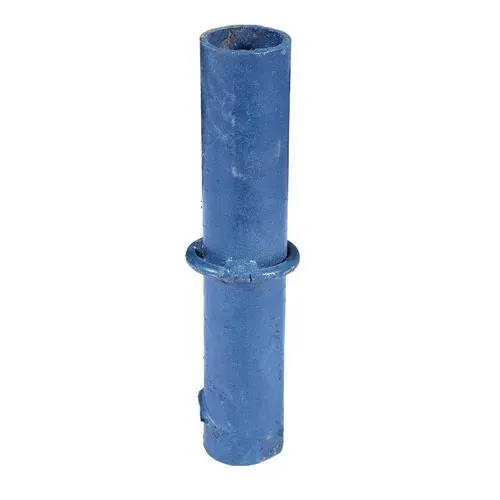
Compatible connectors for approved stacked-frame arrangements.
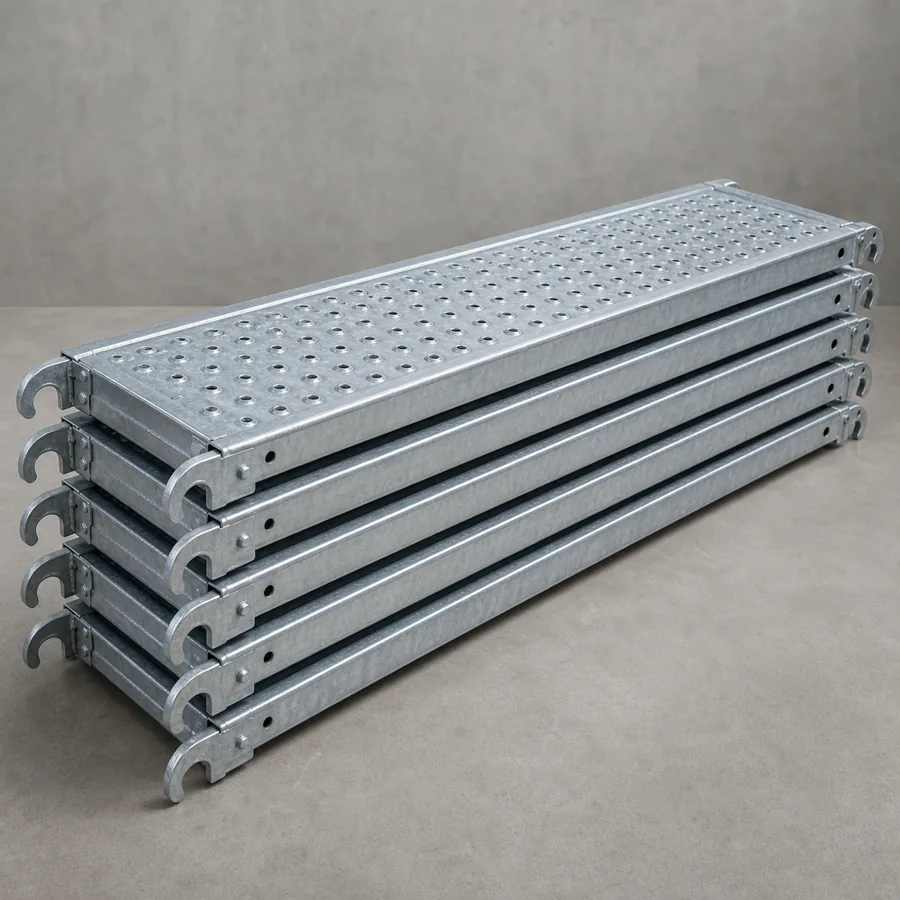
Compatible working surfaces selected for the intended scaffold bay.
Applications
These are general application examples. H-Frame selection, loading, foundations, ties, bracing, platforms, edge protection, erection and inspection must follow the approved project design and competent site supervision.
Get current availability
Send your required height, building length, quantity, rental period or purchase requirement, delivery date and location.